Example Asbestos Removal Projects in Burien

Each example traces one asbestos job: the house or building, the samples and results, how the work is set up, how long it runs and roughly what it would cost. Burien has a lot of housing from the 1950s and 1960s, when asbestos was still common in building materials, so every example opens with a test.

These are examples, not past jobs, clients or addresses. The houses match what was built here in those decades, and the totals come from this year’s ranges in the table above.

Old gravity furnace and wrapped ducts out before a ductless heat pump

Example project
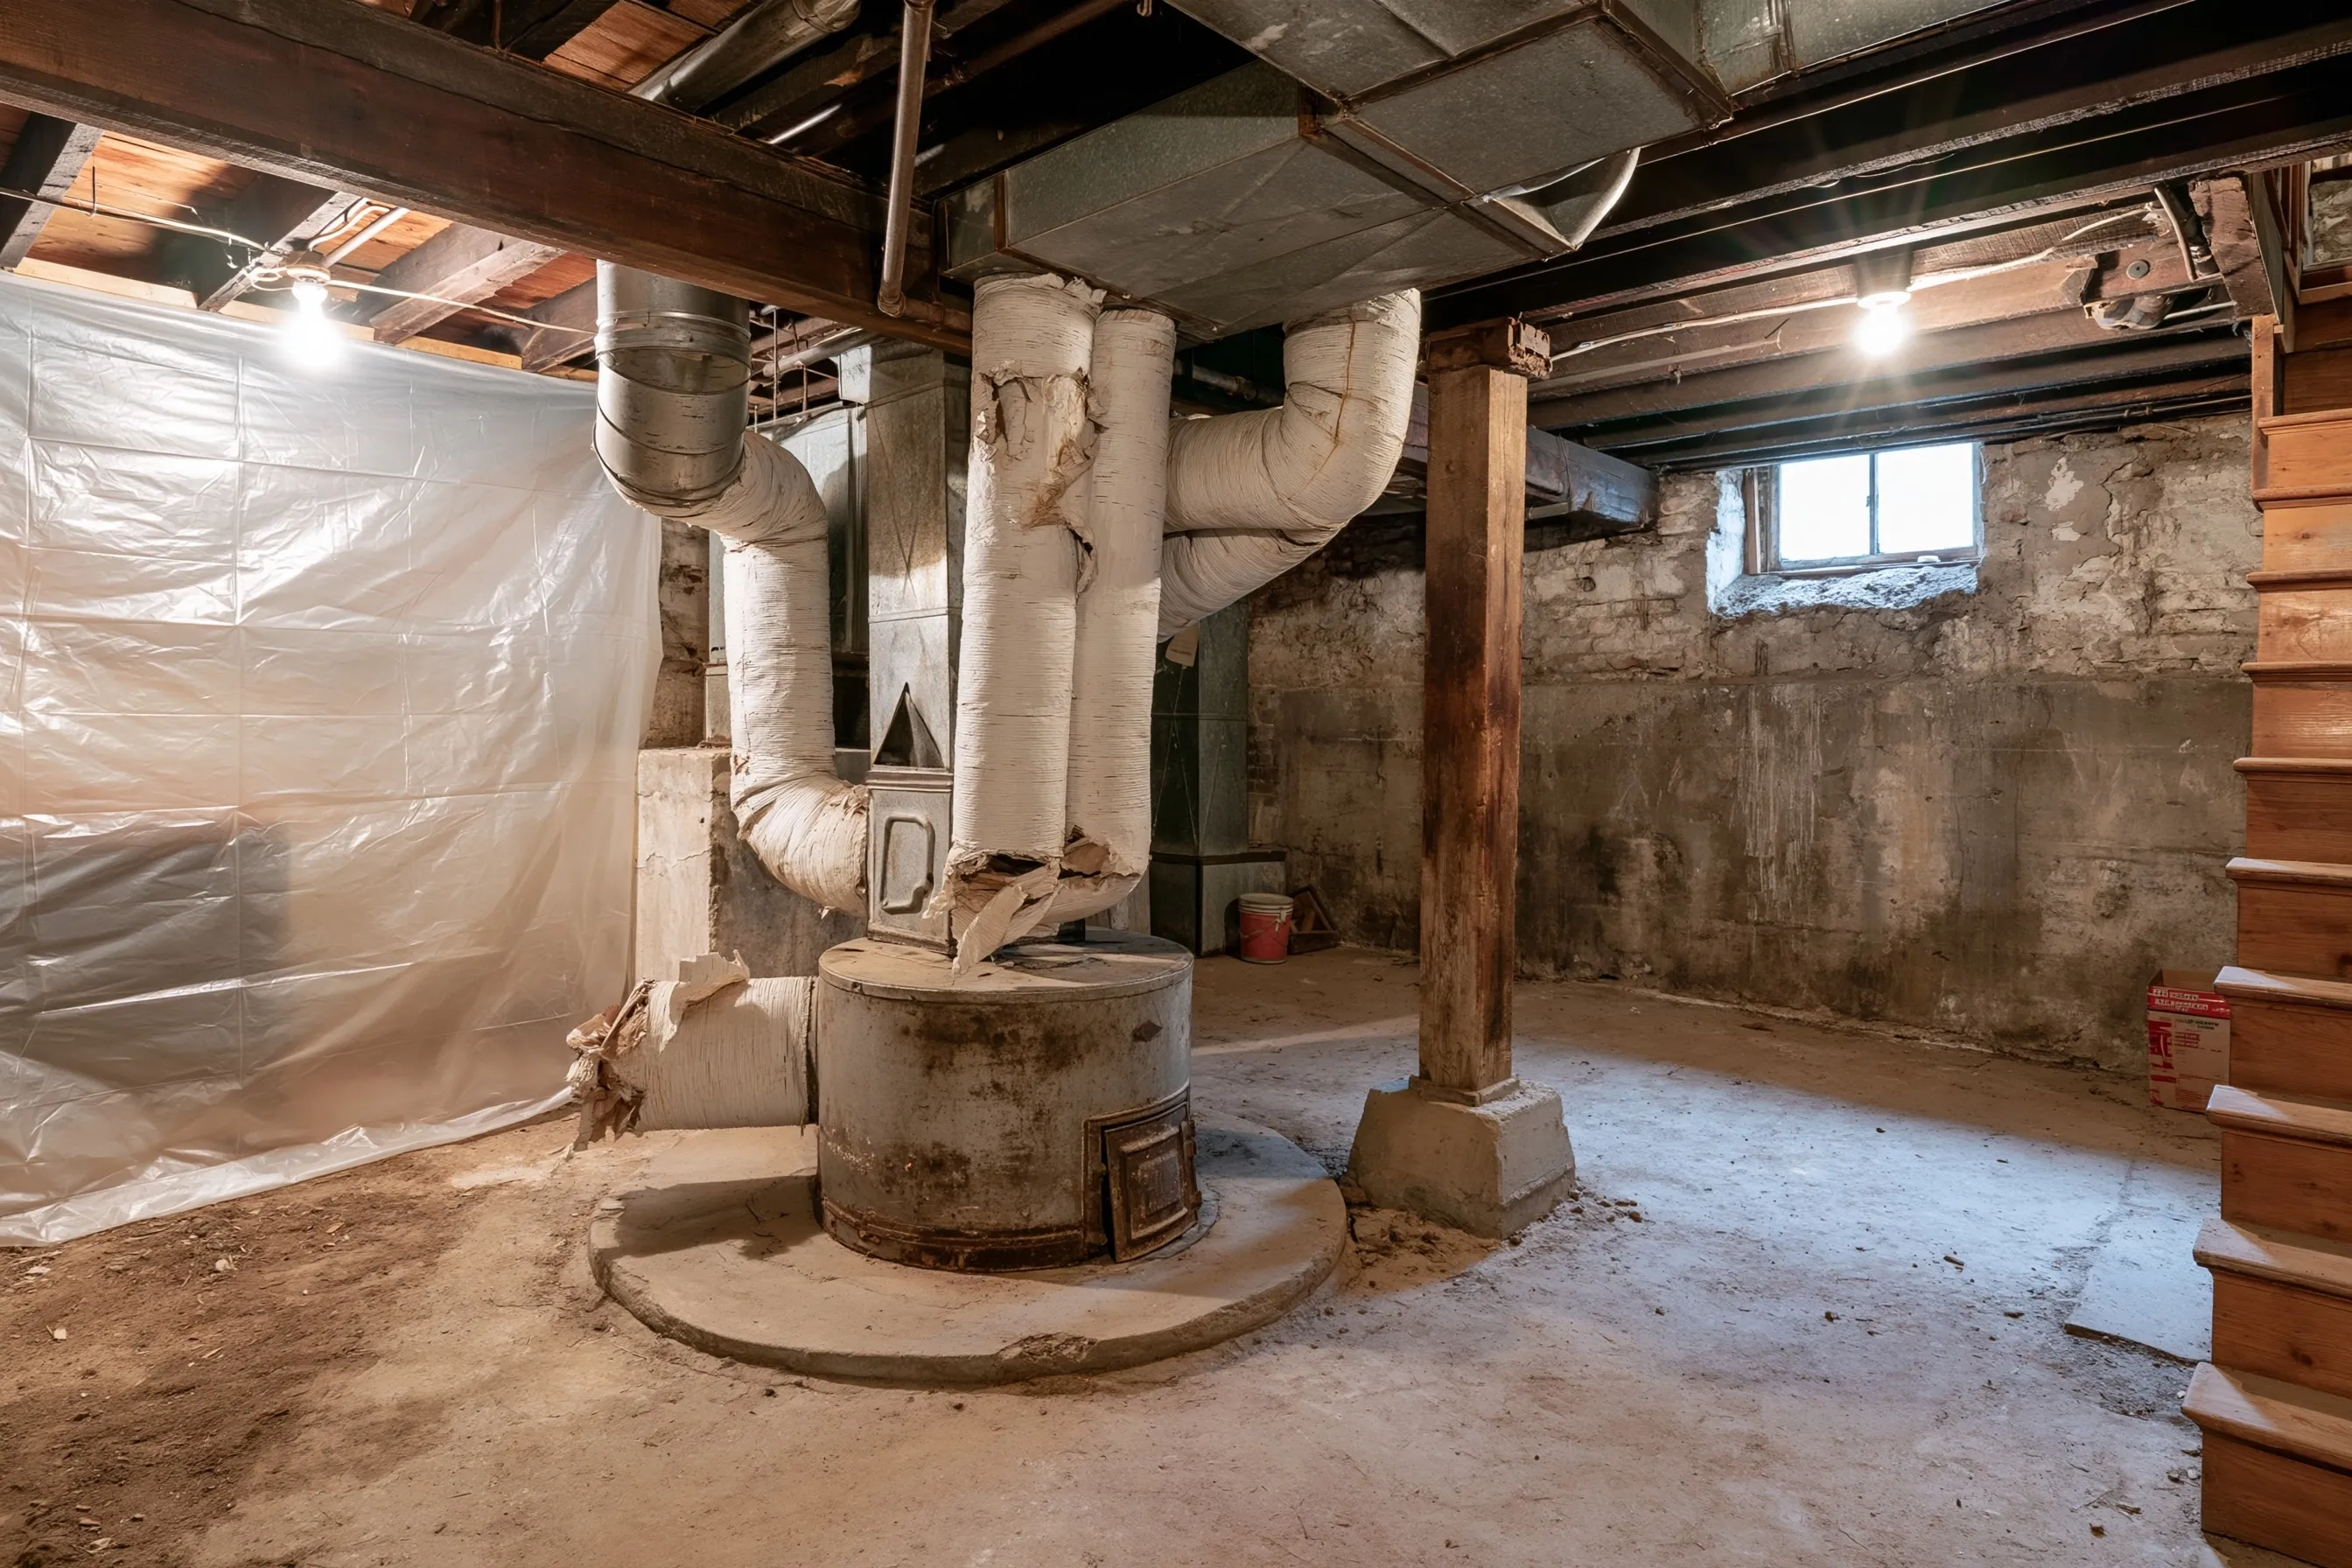
Unfinished stone-walled basement with a squat old furnace and fat ducts covered in white wrapping reaching up to the floor above
Home
1940s house in Burien with an unfinished basement
Original request
Replace the old furnace with a ductless heat pump
Testing
The furnace jacket and the wrapping on one duct sampled, both positive
Material
The furnace and about 70 ft of wrapped duct across the basement
Agency notice
Filed, because about 70 ft of duct carries about 200 sq ft of wrap, well over the 48 sq ft mark
Timeline
About four days with the basement sealed; heads installed the week after
Estimated cost
$9,800

Scope of work

A sealed basement under negative air, the furnace covering and duct wrap wetted and removed, the bare ducts and furnace cut apart and bagged, openings in the floors above sealed, disposal, a HEPA clean and an air test. The heat pump, and any patching where floor registers used to be, are quoted by the heating contractor.

Project overview

In this example, the owners of a 1940s house in Burien are replacing the old gravity furnace in the basement with a ductless heat pump. The furnace and its wide ducts are wrapped in white insulation, and both test positive.

A ductless system needs none of the old ducts, so everything comes out: the furnace, every duct and the wrap. The basement is sealed under negative air, the wrap is wetted before it is cut, and the openings to the rooms above are sealed. When the air test is clear, the heating contractor fits the new heads.

The goal

The goal is an empty, clean basement and no old wrap left anywhere, ready for the new heat pump.

Process

  1. Before work Samples to the lab; notice filed; space heaters lined up for the week.
  2. Day one Basement sealed, filtered air unit running, floor registers taped from above.
  3. Days two and three Wrap wetted and taken off, furnace and ducts cut apart and bagged.
  4. Day four Every surface vacuumed, then air samples; the basement reopens once they pass.

Planning right

  • Do not let anyone cut or pull the ducts until the wrap is tested.
  • Pick a stretch of mild weather, because the house goes without its old heat until the new heads run.
  • The old floor registers leave holes. Ask who covers them.
  • File the air sample results with your deed and permits; a future buyer’s lender may want them.
Get a free quoteMore about asbestos insulation removal

Survey of sample units before an apartment refresh

Example project

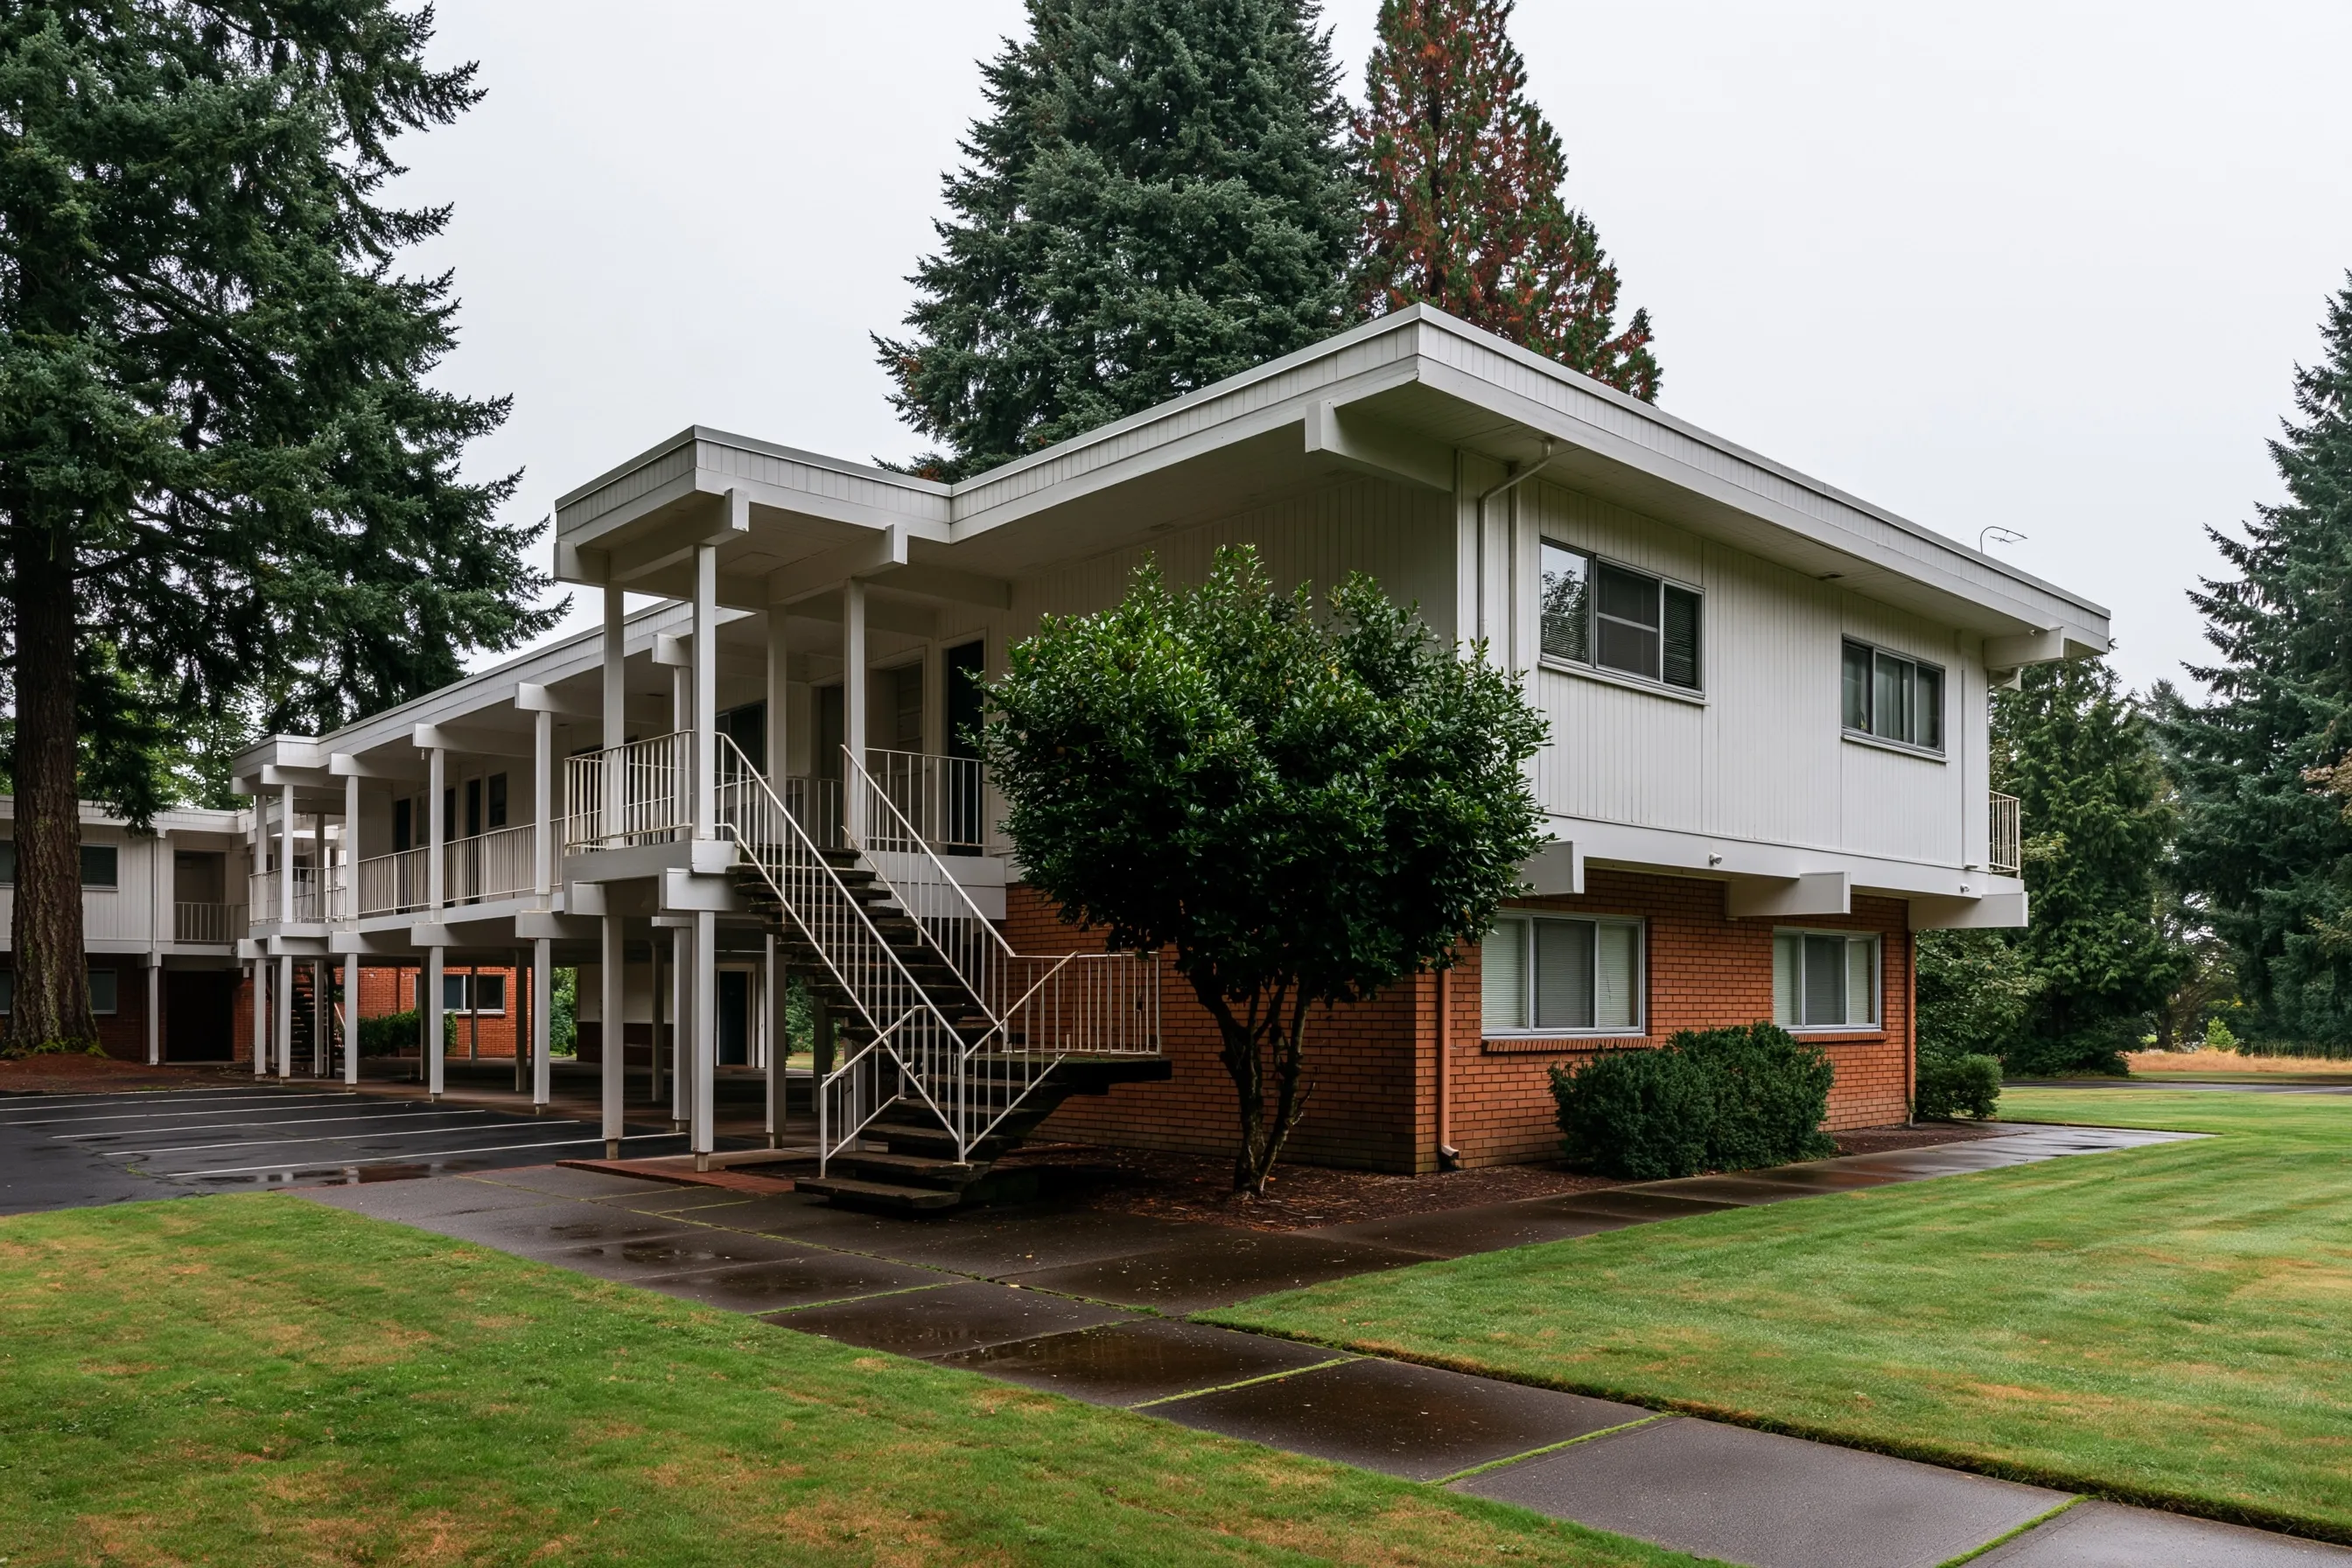
Two-story 1960s garden apartment building with exterior walkways, wood siding and brick, under an overcast sky
Building
1960s two-story garden apartment building in SeaTac, 16 units with outside walkways
Original request
New floors, kitchens and smooth ceilings in each unit as tenants move out
Testing
An accredited inspector samples three empty units plus the shared laundry, about 35 samples
Found
Ceiling texture and the felt under the kitchen vinyl are positive; drywall seams are not
Plan
The same removal steps in each unit as it comes empty, following the report
Timeline
The inspector spends a full day in the building; the written survey arrives the next week
Estimated survey cost
$3,200

Scope of work

Samples from the ceilings, walls, floors and kitchen and bath finishes of three typical units and the laundry, lab analysis and a written report with a sample map the owner can hand to each contractor. Each unit’s removal gets its own price when that unit empties.

Project overview

In this example, the owner of a 1960s garden apartment building in SeaTac plans to refresh each of the 16 units as tenants move out. A rental building needs a survey by an accredited inspector before that work, so three empty units and the laundry are sampled.

Results come back positive for the ceiling texture and the felt under the kitchen sheet vinyl, and negative for the drywall seams. Units built at the same time can share finishes, but any unit that looks different is sampled again. Each turnover can now be planned with the same removal steps.

The goal

The goal is one survey the owner can use for every unit turnover, so each refresh starts with known materials.

Process

  1. Before the visit The owner picks three empty units of each floor plan.
  2. Survey day About 35 samples from ceilings, walls, floors and the laundry.
  3. Within a week Findings for every sample, unit by unit, with a plan of each.
  4. Each turnover Ceiling and kitchen floor removed in the empty unit before the refresh.

Planning right

  • Tell tenants next to an empty unit about the work days and the closed-off walkway section.
  • A unit that was remodeled before may have different finishes. Have it sampled on its own.
  • Painters, flooring crews and plumbers will all want a copy, so keep the survey where the manager can find it.
  • Shared laundry and storage rooms belong in the survey too.

Get a free quoteMore about commercial asbestos abatement

Sheet vinyl lifted for a wider half-bath doorway and a level floor

Example project

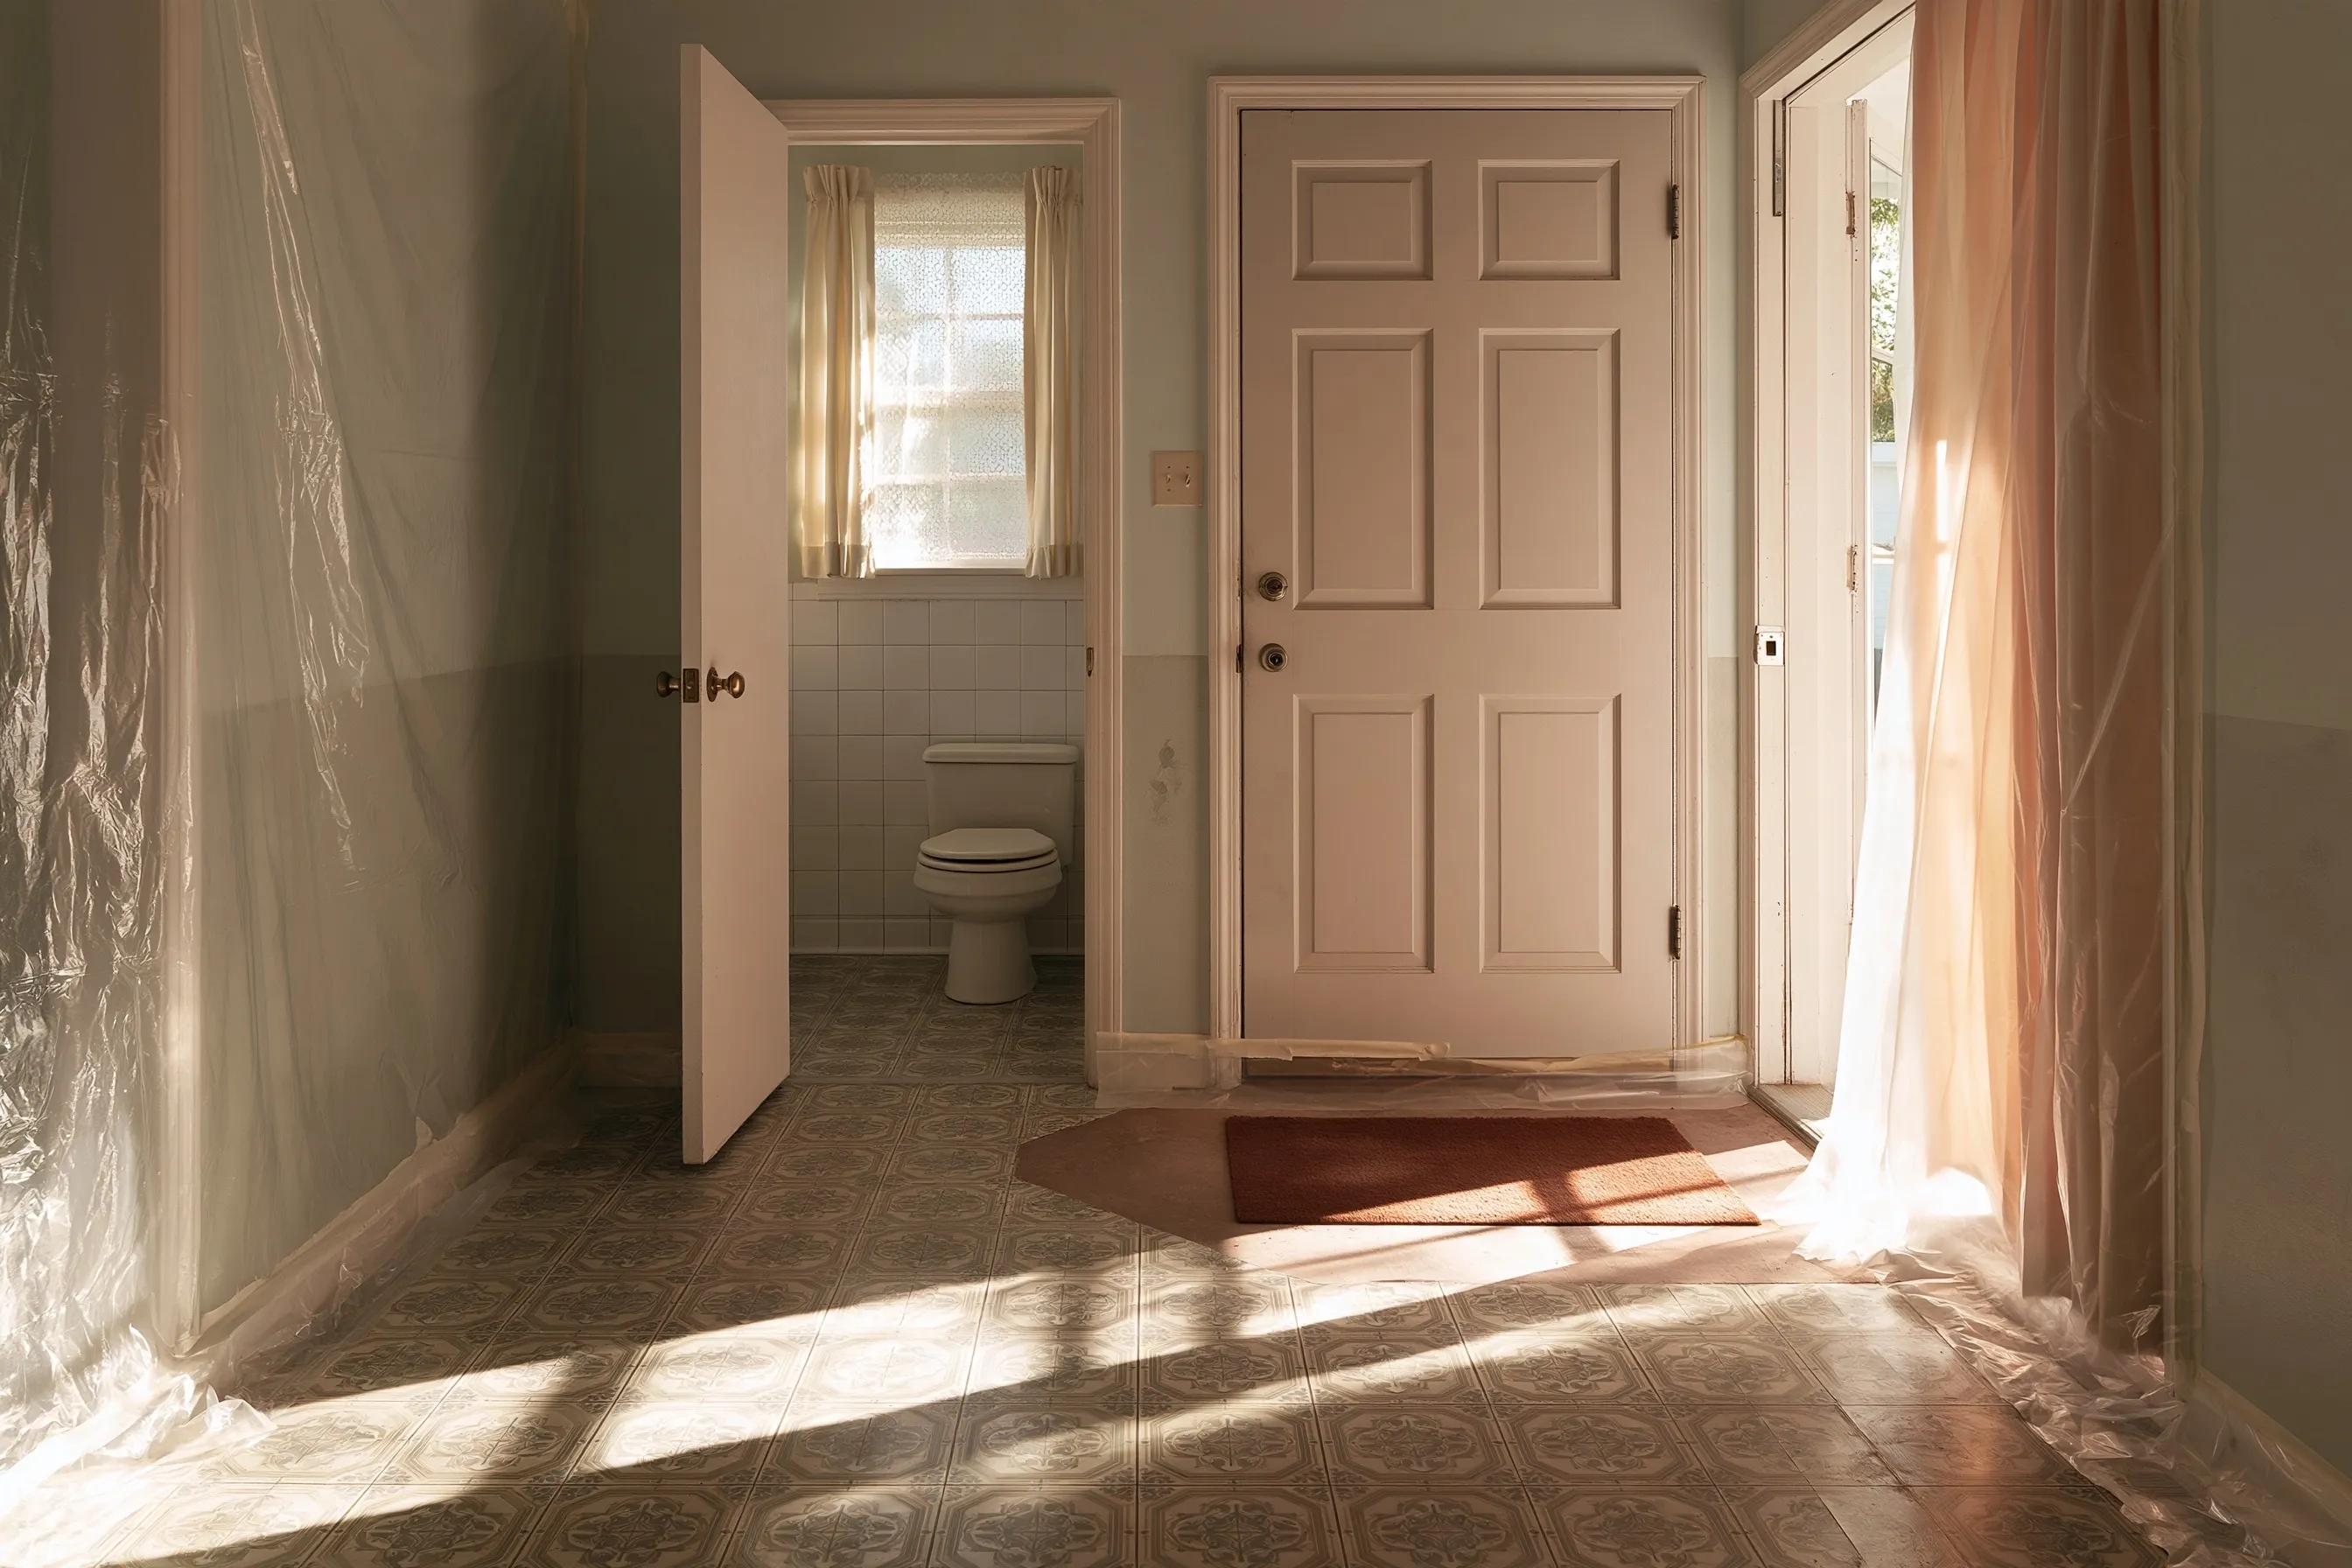
Front hall with patterned sheet vinyl, plastic taped over the walls and the half bath door open
Home
1960s single-story house in Burien
Original request
Widen the half bath doorway and lay one level floor through the hall, for a parent who uses a walker
Testing
Vinyl, paper backing and the black glue under it tested separately: backing and glue are positive
Area
About 80 sq ft through the entry hall and the half bath
Agency notice
Filed with Puget Sound Clean Air Agency, since the backing comes up in pieces over 48 sq ft
Timeline
Paperwork in, then the floor is out in one working day
Estimated cost
$2,600

Scope of work

Plastic around the hall and the half bath, the sheet vinyl and its backing cut into strips and lifted wet, the black glue scraped off the plywood, disposal and a HEPA clean. The carpenter who widens the doorway and the installer who lays the new floor are separate bills.

Project overview

In this example, the owners of a 1960s house in Burien are making room for a parent who uses a walker. The half bath doorway is going to be wider and the hall floor level all the way through, so the old patterned sheet vinyl has to come up. A lab test of the vinyl, its paper backing and the glue finds asbestos in the backing and the glue.

At about 80 sq ft the job is over the 48 sq ft notice mark, so the filing goes in first. The vinyl is cut into strips and lifted wet, the glue is scraped off, and the carpenter and floor installer find a clean plywood floor.

The goal

The goal is a clean, bare plywood floor through the hall and half bath, ready for a wider doorway and one level floor.

Process

  1. First visit Samples of the vinyl, backing and glue; the doorway measured for the wider opening.
  2. Before work The result comes back and the agency filing goes in.
  3. Removal day Plastic up, vinyl and backing lifted wet, glue scraped, waste bagged.
  4. Then The carpenter widens the doorway and the installer lays the level floor.

Planning right

  • Test before the carpenter starts. A wider doorway cuts through the floor edge.
  • Plan where the owners and the parent will walk while the hall is closed for the day.
  • Ask the installer how flat the plywood must be for a floor a walker rolls over.
  • Keep the lab report with the remodel papers.

Get a free quoteMore about asbestos floor tile and mastic removal

Popcorn ceiling off one bedroom before it becomes a nursery

Example project

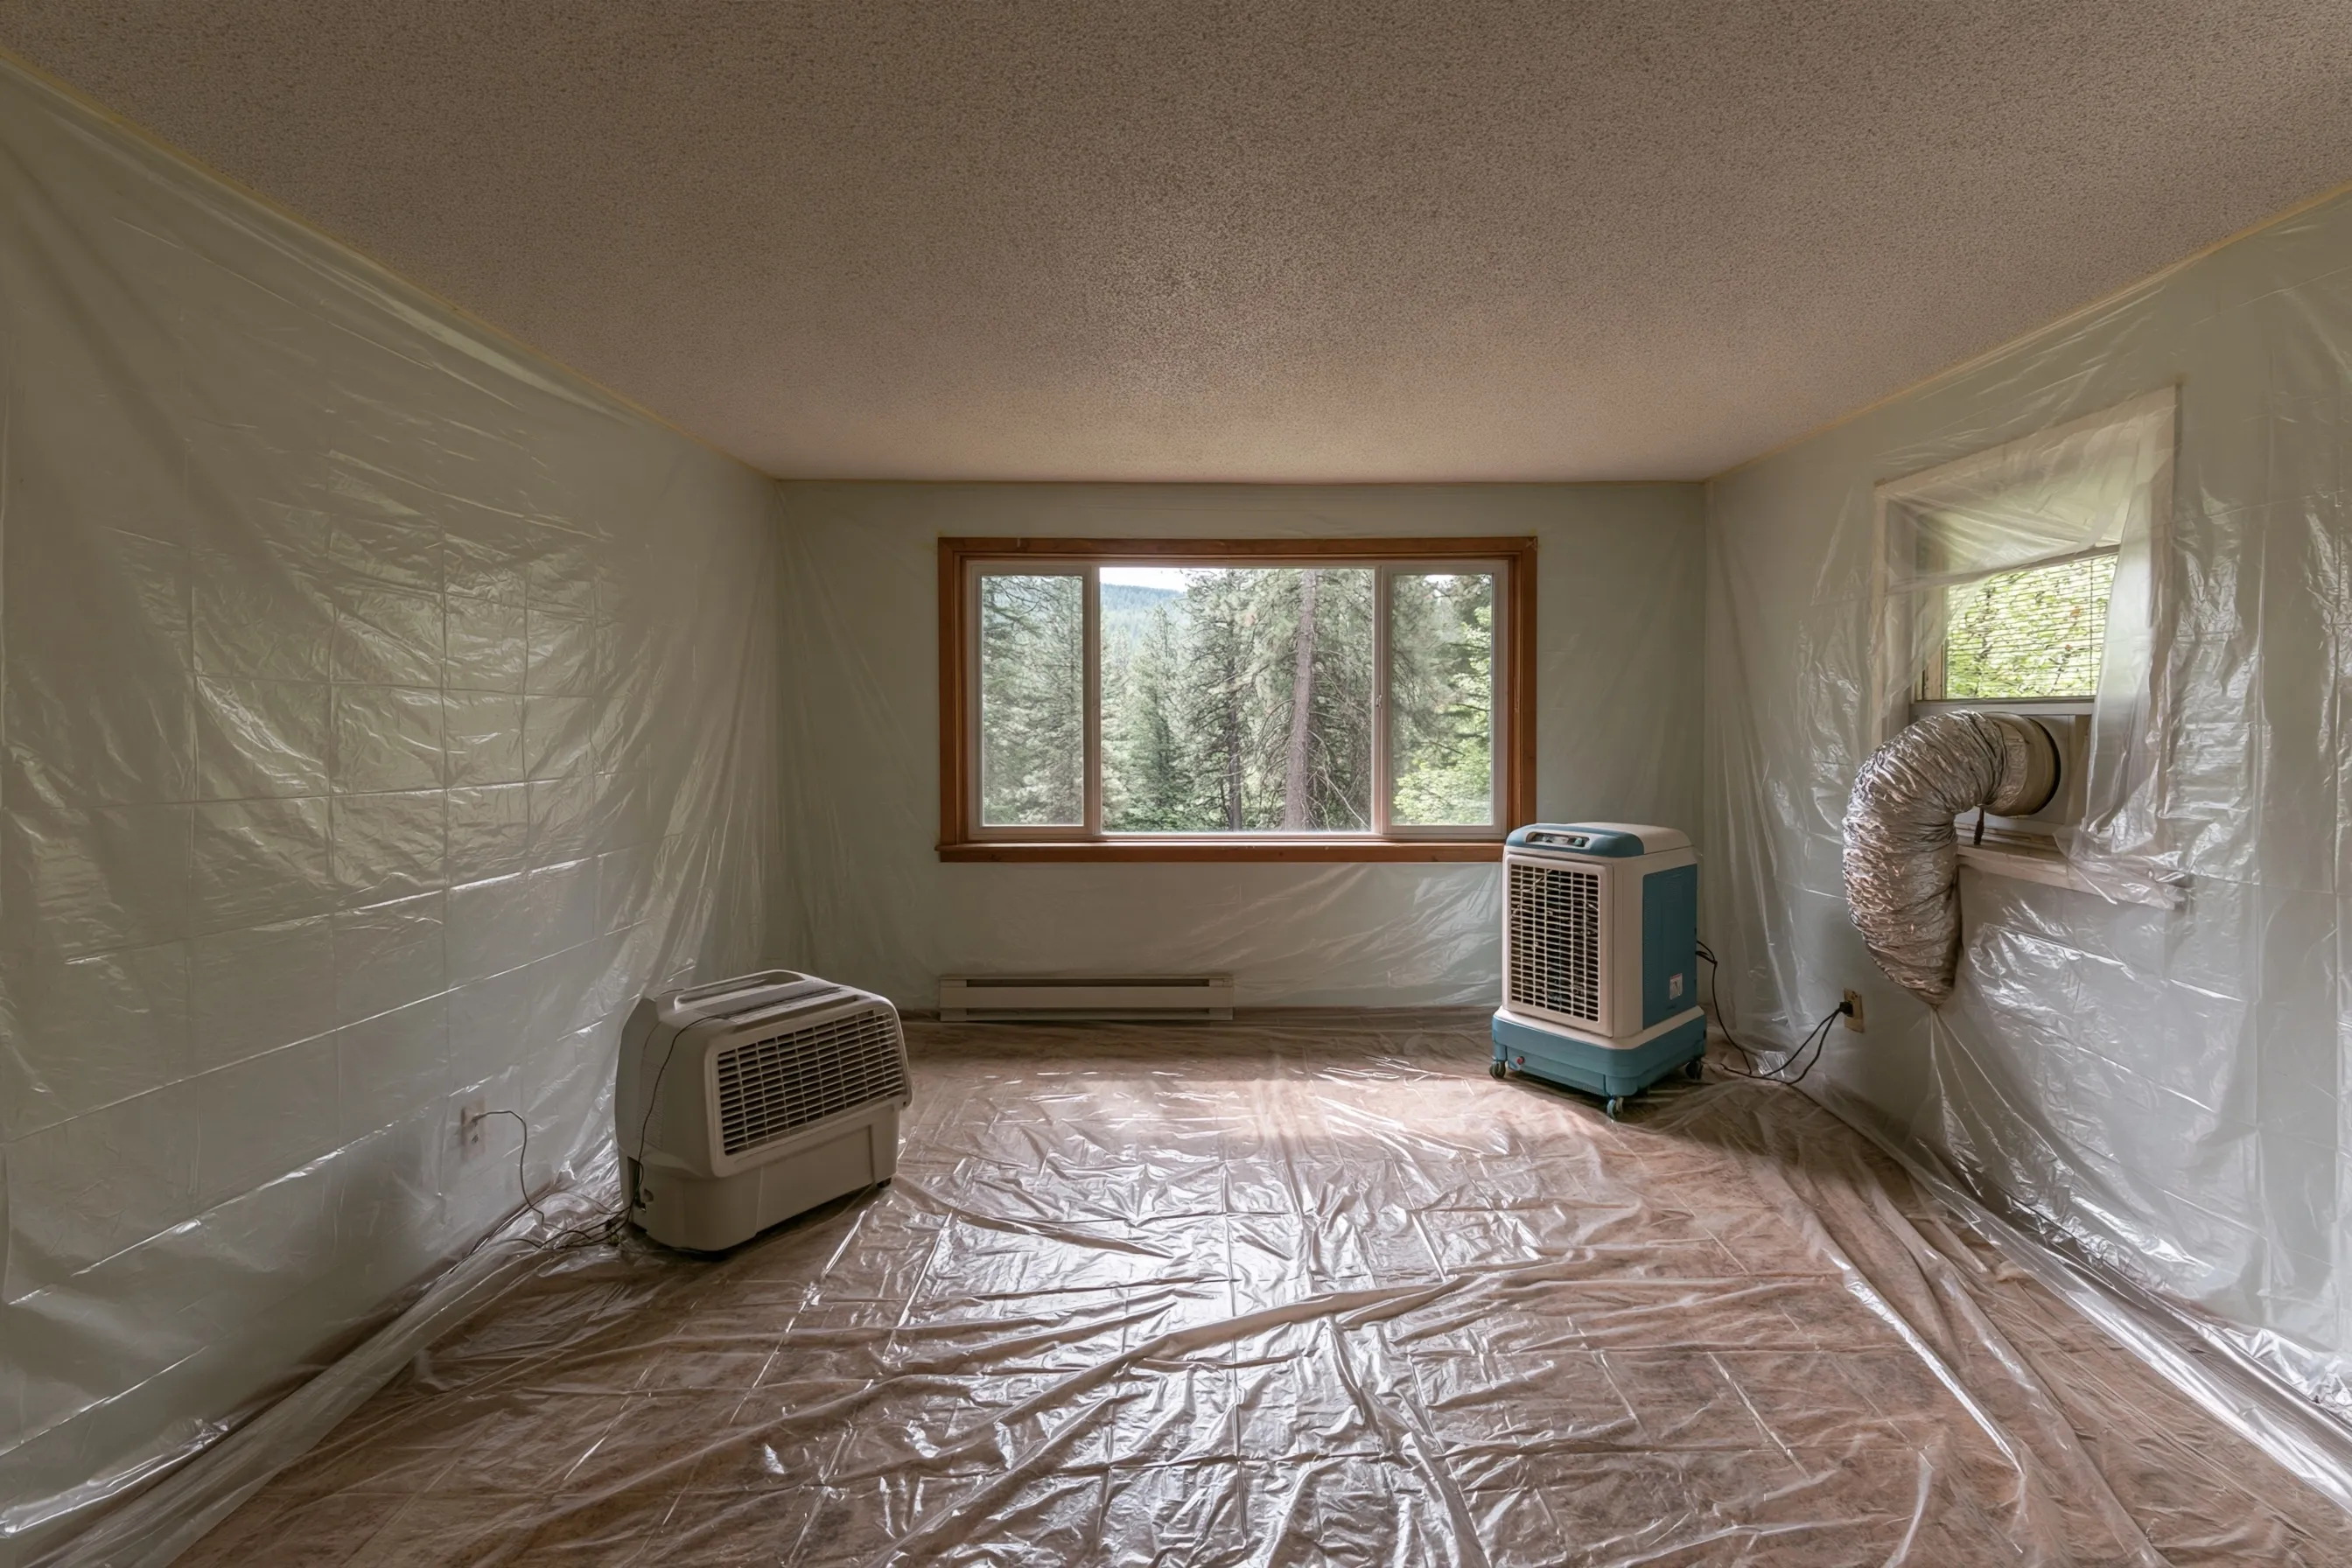
Small bedroom stripped of furniture, bumpy textured ceiling, walls and floor under plastic and a filter machine ducted out the window
Home
1960s rambler in Burien
Original request
A smooth, freshly painted ceiling in the room that will be the nursery
Testing
A pinch of texture from above the closet, positive
Room
The smallest bedroom, 150 sq ft or so overhead
Setup
Plastic on the walls and floor, a filtered air unit venting out the window
Timeline
Done two months before the due date: filing, then two days
Estimated cost
$2,700

Scope of work

Crib, dresser and carpet out, the walls and floor sheeted, an air machine exhausting through the window, the texture sprayed and scraped into bags, a HEPA and damp clean, and disposal. Your painter handles the skim coat and the nursery color.

Project overview

In this example, the owners of a 1960s rambler are getting a bedroom ready for a baby. They want the popcorn ceiling gone and the room painted well before the due date. The texture tests positive.

Even this small ceiling is three times the 48 sq ft threshold, so the agency filing comes first. The room is sealed, the texture is scraped wet, and the room is cleaned before the plastic comes down. The painter then has time to finish and air the room out.

The goal

The goal is a bare ceiling ready for a skim coat and paint, with the room clean and ready weeks ahead of the baby.

Process

  1. Before work Texture sampled; notice filed; the room emptied.
  2. Day one Window fan unit fitted, sheeting taped up, the ceiling dampened and scraped.
  3. Day two Vacuum and damp cloth on every surface, a look with a flashlight, then the sheeting rolled up.
  4. Then Skim coat and paint, with time to air the room before it is used.

Planning right

  • Schedule the work early. Painting and airing out take longer than the removal.
  • Until the crew is done, treat the room as closed: door shut, nothing stored inside.
  • Ask for low-odor paint for the new ceiling.
  • A positive result here says nothing for sure about the other bedrooms; their texture may be from a different year.

Get a free quoteMore about asbestos popcorn ceiling removal

Cement siding off a detached garage to match the house

Example project

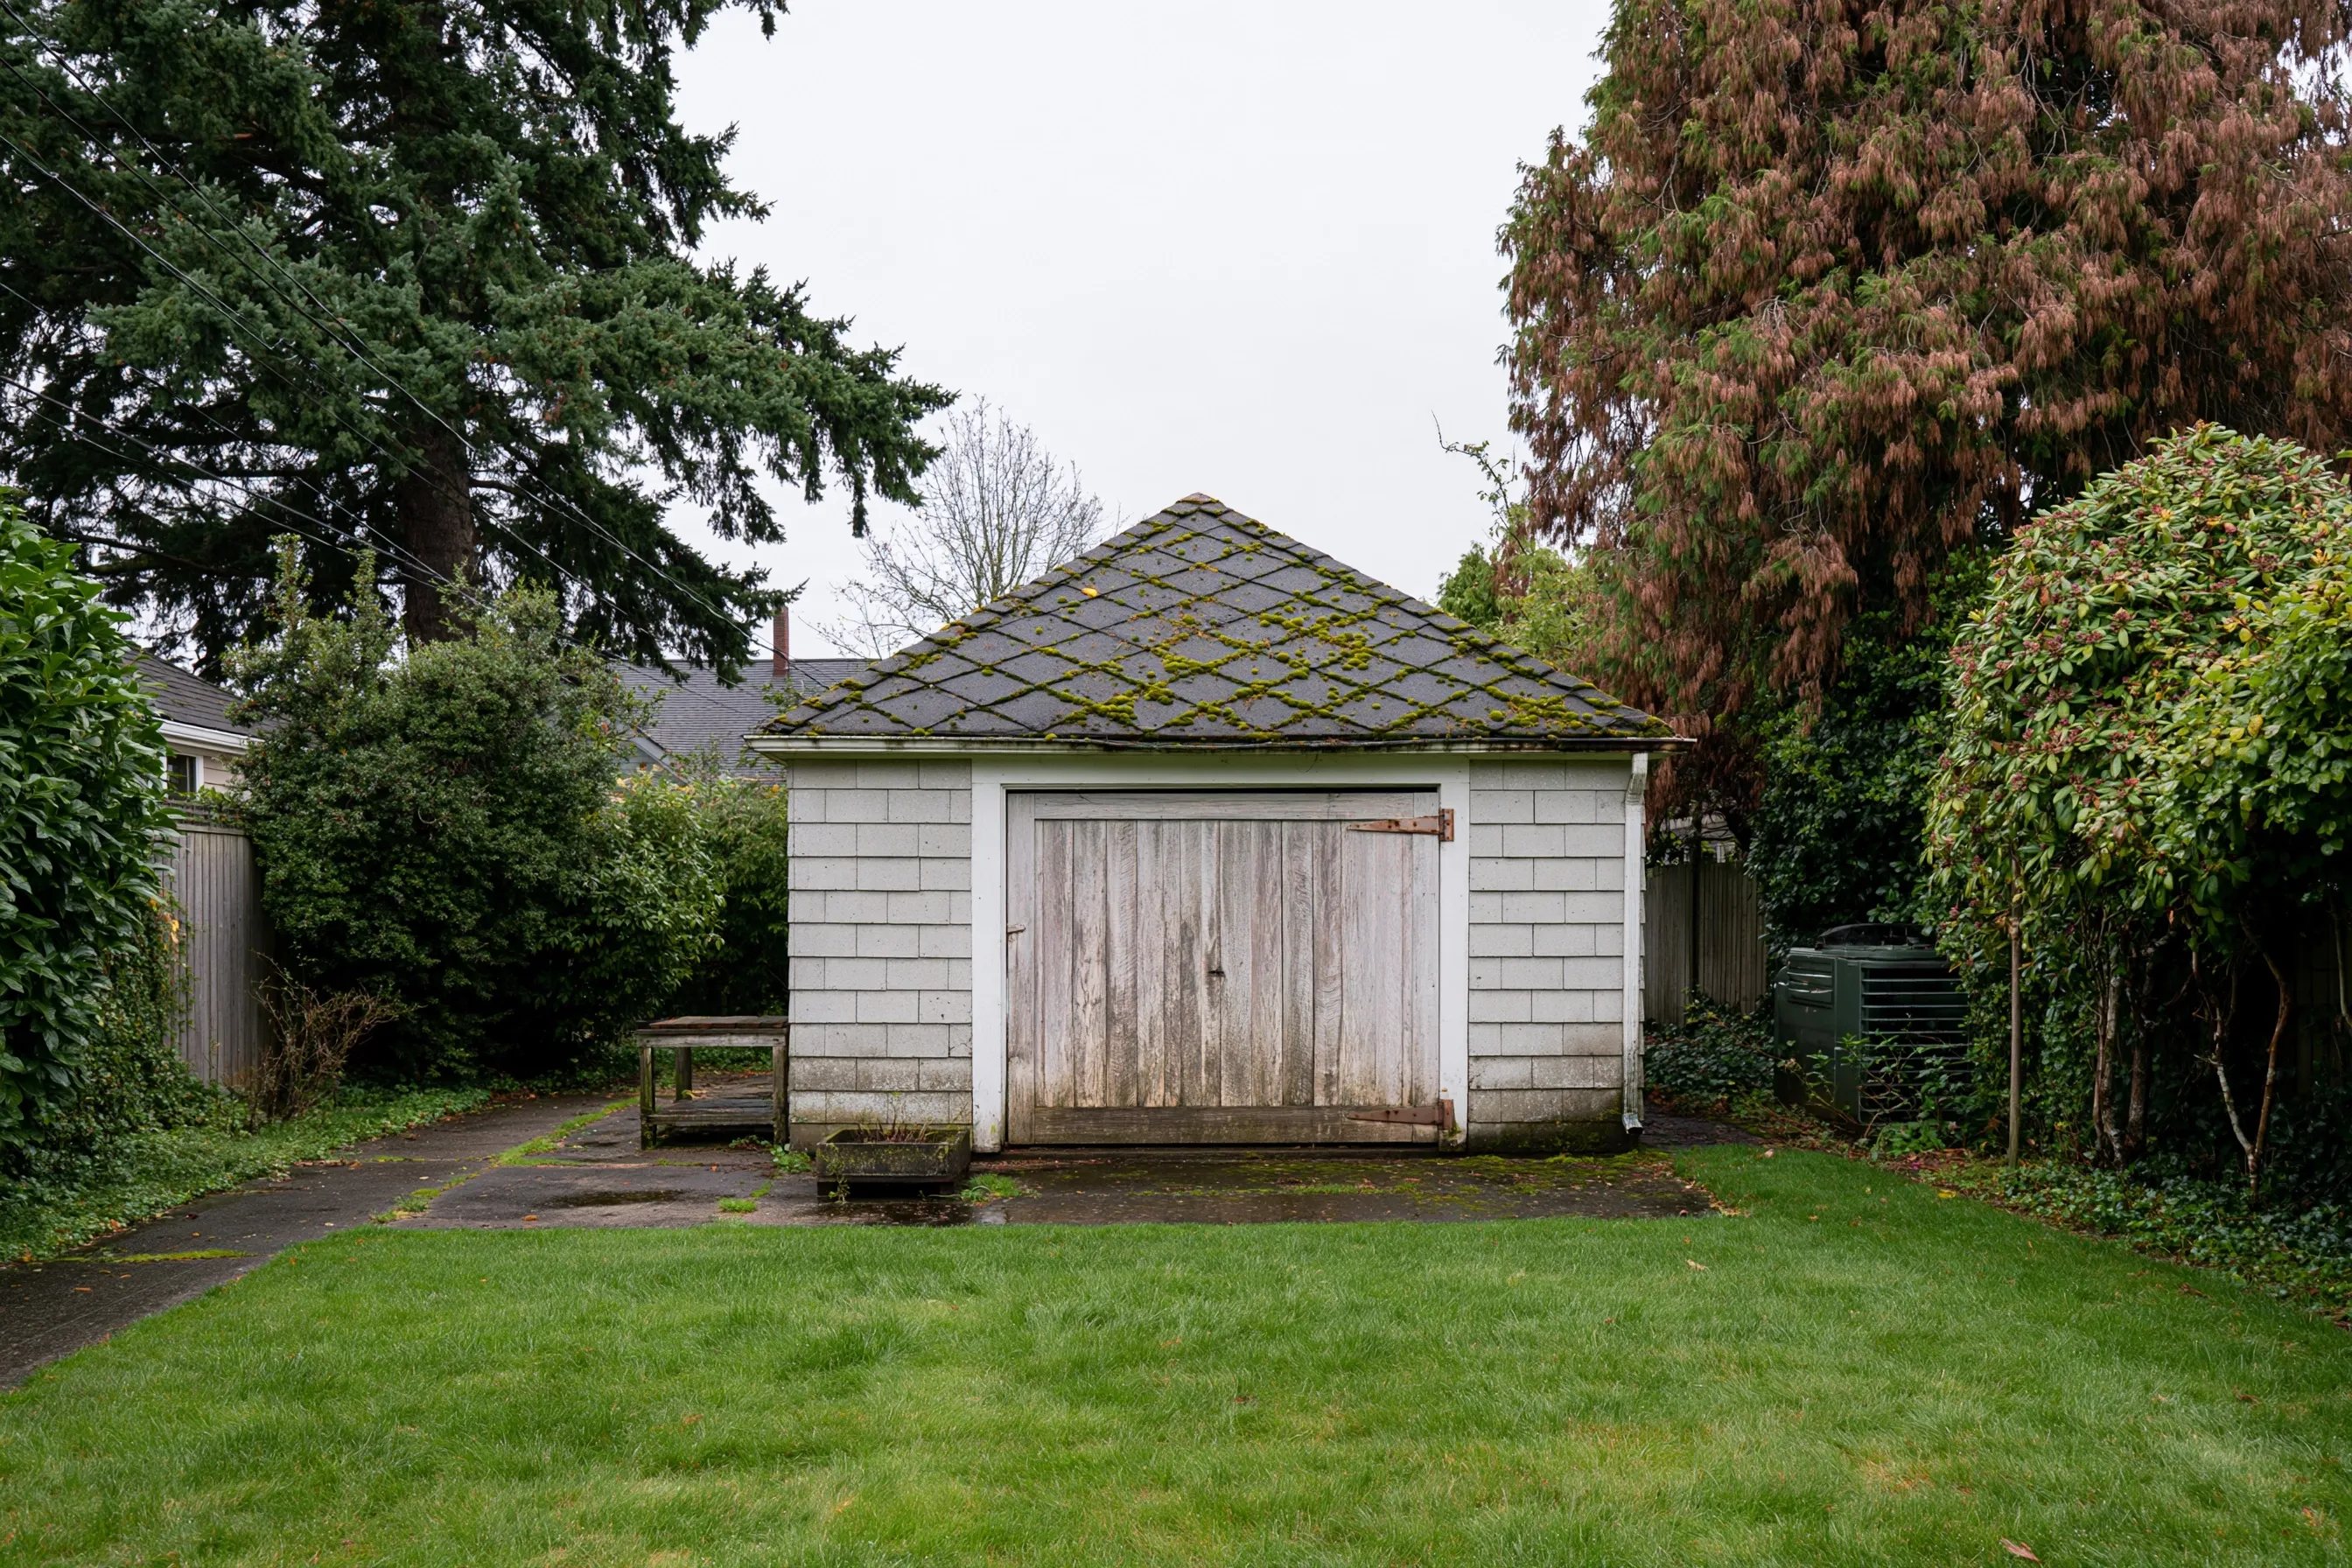
Old single garage standing apart from the house, moss growing on its gray cement roof shingles, cement siding on the walls
Home
Burien house with a 1950s detached one-car garage
Original request
New siding on the garage to match the newly sided house
Testing
One wall panel and one roof shingle: the siding is positive, the roof shingle is clear
Area
About 380 sq ft of garage wall, all four sides
Agency notice
Garage walls listed on a filing with the clean air agency
Timeline
All four walls over two days, the siding crew right after
Estimated cost
$5,600

Scope of work

Plastic around the garage, the wall siding wetted and taken off whole, wrapped and hauled away, and the lawn and concrete apron picked clean. The roof is not part of this job. The siding contractor’s bid covers the new walls.

Project overview

In this example, the owners have just re-sided their house and want the old detached garage to match. The garage walls are cement shingles, and a panel from a wall tests positive. A shingle from the mossy roof, put on in a later decade, tests clear.

Only the wall siding is asbestos work, wetted and unnailed panel by panel once the agency has the filing. Because the roof sample is clear, a roofer can deal with the roof as ordinary roofing whenever the owners choose.

The goal

The goal is bare garage walls ready for siding that matches the house, with the roof left for an ordinary roofing job.

Process

  1. Before work Samples from a wall and the roof; filing sent; tools and bikes moved away from the inside walls.
  2. Day one Sheeting on the lawn and apron, the front and one side unnailed panel by panel.
  3. Day two Back and second side done, the bundles wrapped and driven off, the lawn combed by hand.
  4. Then The siding contractor wraps and re-sides the garage.

Planning right

  • Test the roof as well as the walls. Two cement surfaces can have different results.
  • Take down wall lights and house numbers before the crew arrives.
  • Ask whether the new siding can go on without disturbing the roof edge.
  • Match the new siding color to the house before it is ordered.

Get a free quoteMore about asbestos siding and roofing removal

Demolition survey before an older house is sold as a building lot

Example project

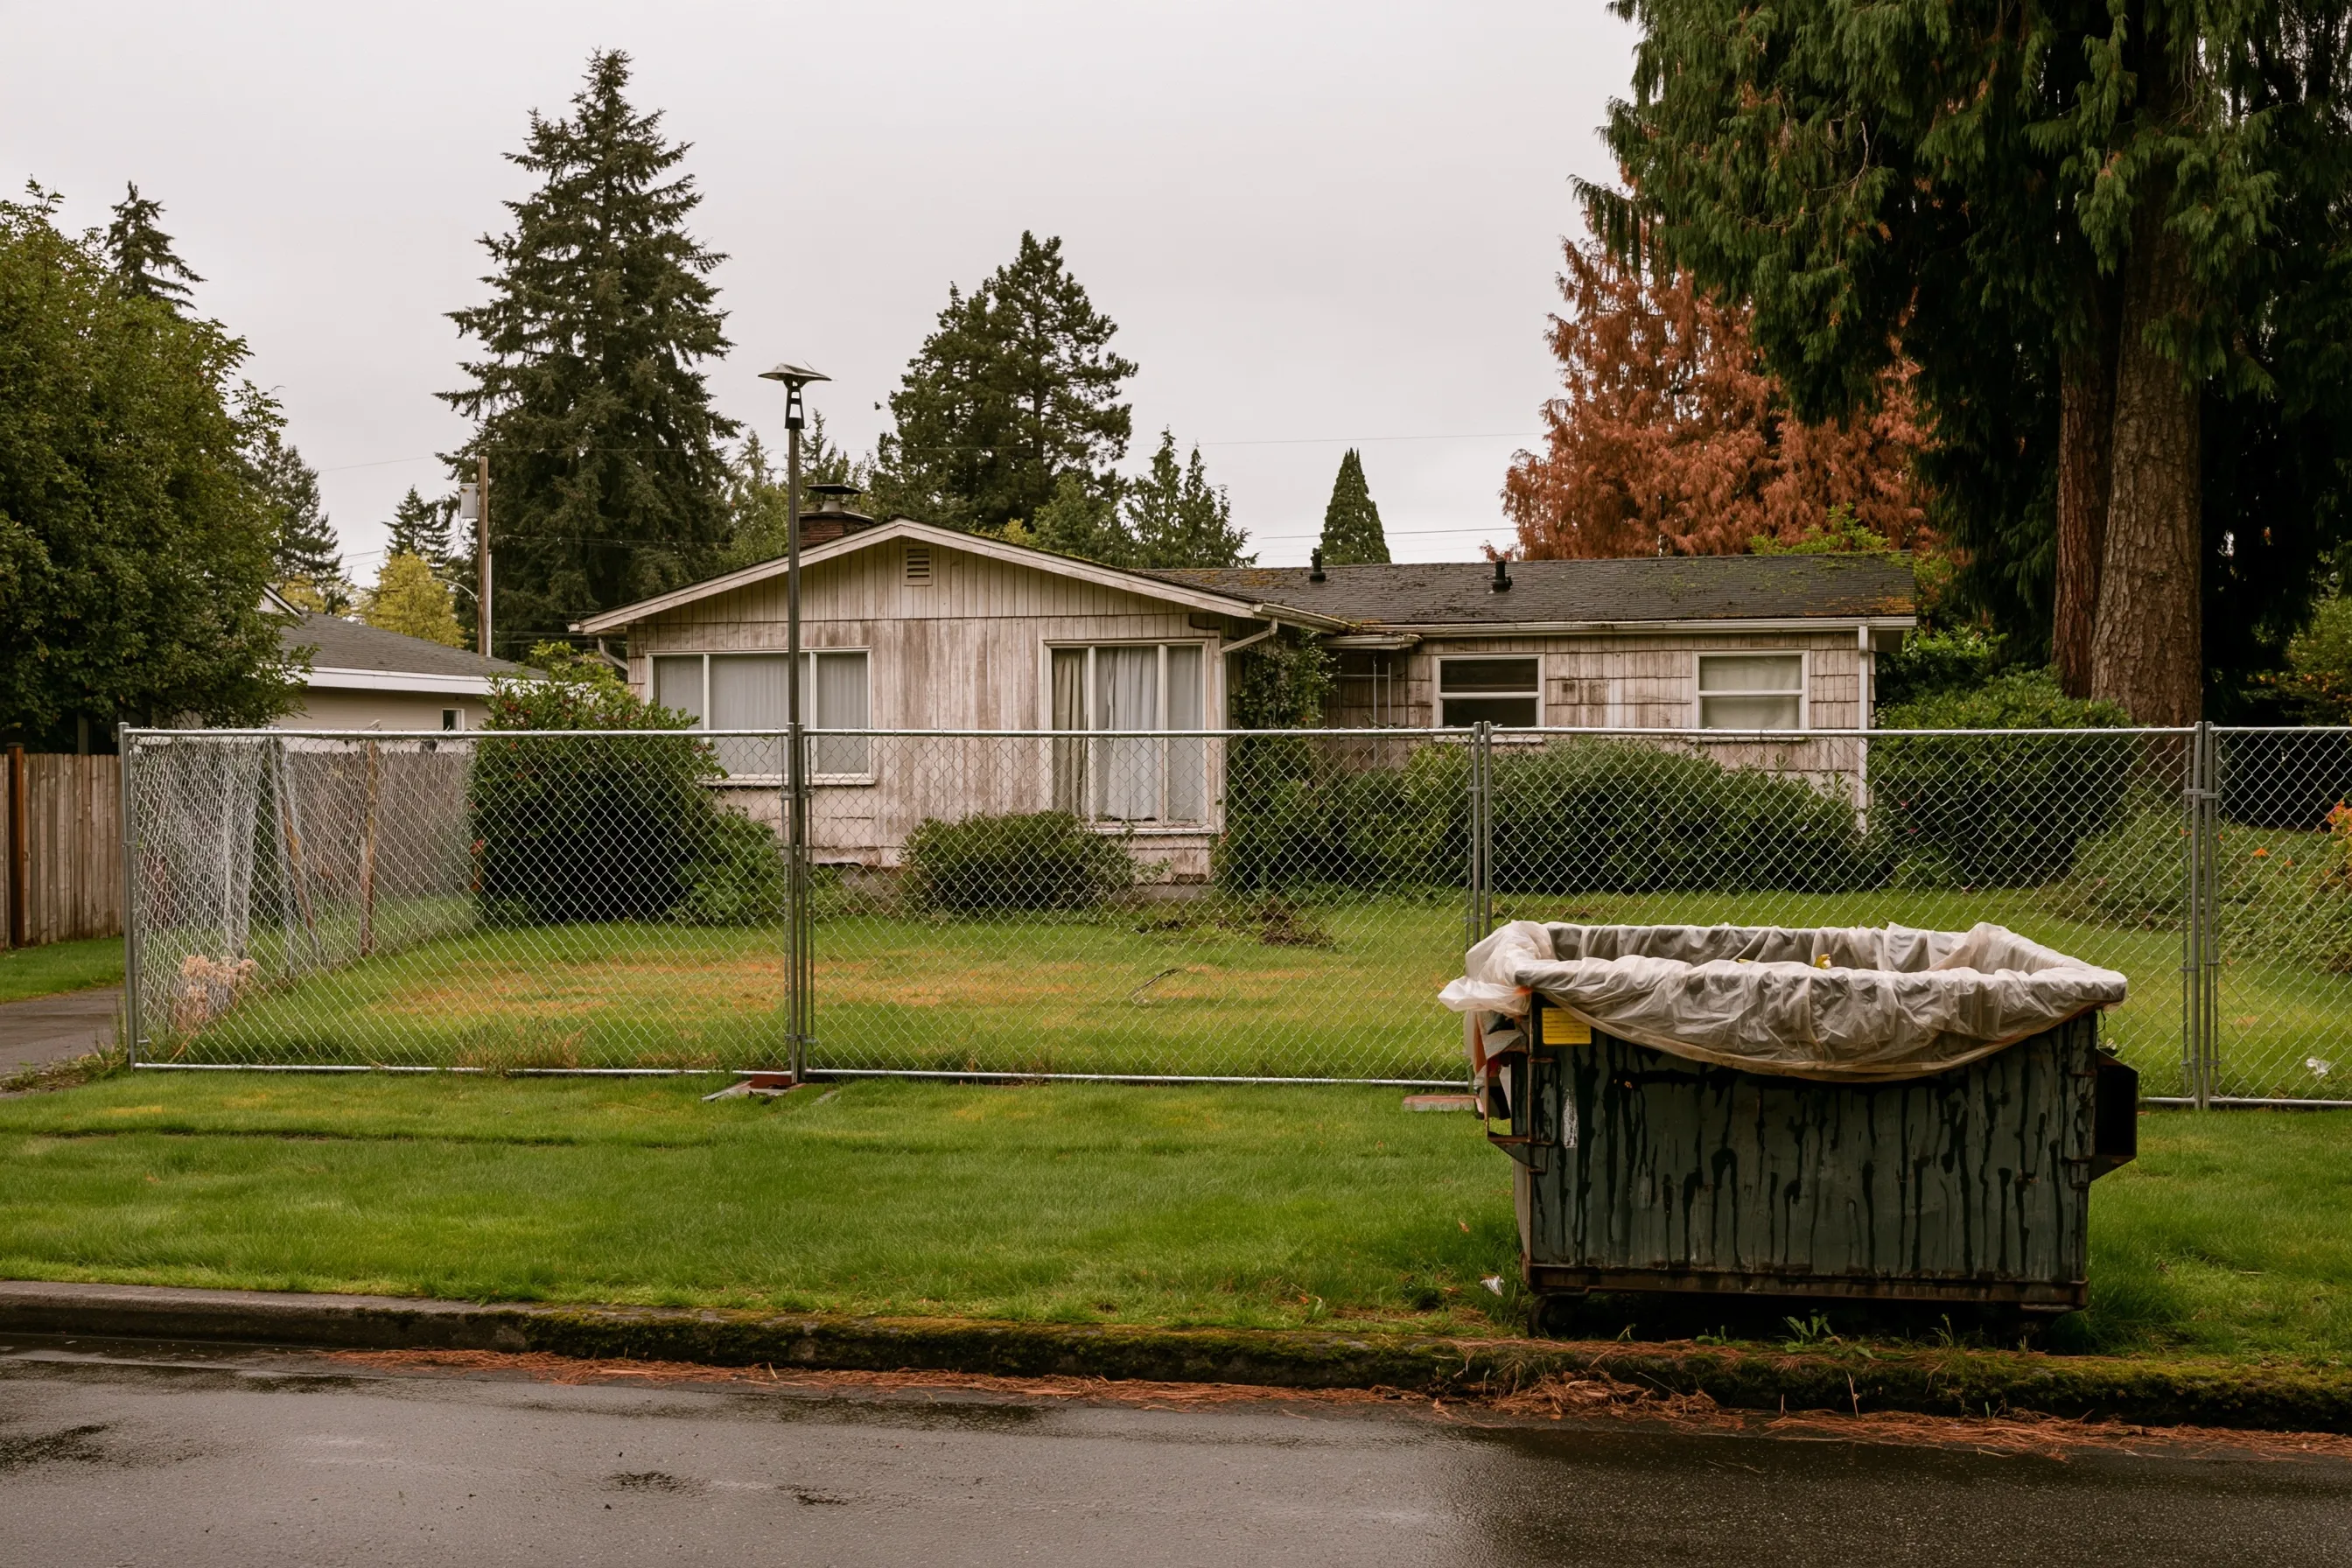
Small 1950s rambler behind a construction fence with an overgrown yard and a plastic-lined dumpster at the curb
Home
1950s rambler in Normandy Park, empty and fenced
Original request
A survey the family can show builders before selling the lot
Testing
Demolition survey of the whole house, roof and siding included, about 25 samples
Found
Positive results for the textured ceilings and the 9-inch tile in the bathroom
Setup
A temporary fence around the empty house and a dumpster at the curb from the family’s clean-out
Clear
The roof, the siding, the kitchen floor and the wall joint compound
Timeline
Sampling from roof to crawl space takes a day; the report is ready the following week
Estimated survey cost
$1,500

Scope of work

A full demolition survey of every material in the house, roof and siding included, lab fees and a written report with photos and a sample map. Removal and demolition are priced by the buyer’s builder.

Project overview

In this example, a family is selling an empty 1950s rambler in Normandy Park, and most buyers will be builders who plan to tear it down. The family has cleared the house with a dumpster at the curb, and a temporary fence keeps people out while it sits empty. Any demolition needs a full survey first, so they have it done before listing.

Of about 25 samples, only the ceiling texture and the bathroom tile come back with asbestos; the roof, siding, kitchen floor and drywall seams do not. Builders can price the removal from the report instead of guessing, and the buyer will still file the demolition notice before work.

The goal

The goal is a survey report builders can trust, so the lot sells with the asbestos cost known up front.

Process

  1. Before the visit Utilities left on for lights; the yard cleared at the doors.
  2. Survey day About 25 samples from the roof down to the floors.
  3. Within a week The family gets a photo report they can hand to any builder who asks.
  4. Listing The report goes into the information for builders.

Planning right

  • A demolition survey covers the whole structure, not only the rooms a remodel would touch.
  • Every house demolition needs a notice and a 10-day wait, even with no asbestos found.
  • Keep the house locked until it is sold. Damage from break-ins can disturb materials.
  • Ask the inspector to include outbuildings that will come down with the house.

Get a free quoteMore about asbestos removal before a remodel or tear-down

Request a free asbestos removal quote

Tell us what kind of building it is, whether people will be living there during the work, which materials worry you and the address. We'll get back to you soon with an estimate or any questions we have. Estimates are free and there's no obligation.

Call (206) 864-6019

Call (206) 864-6019